

portfolio • ACTIVE projectsThe Charlotte
Pop-top & full remodelProject Overview
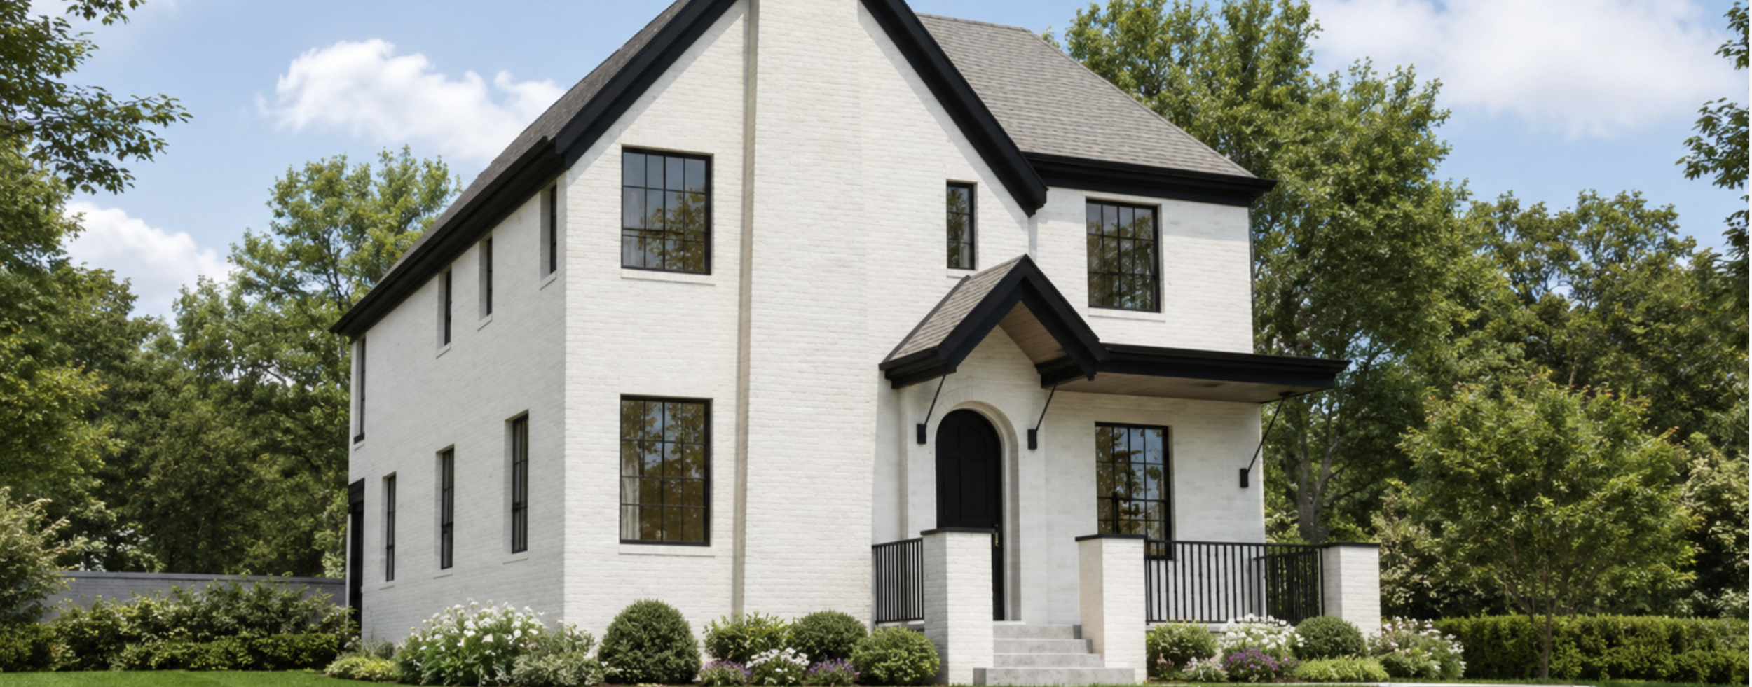
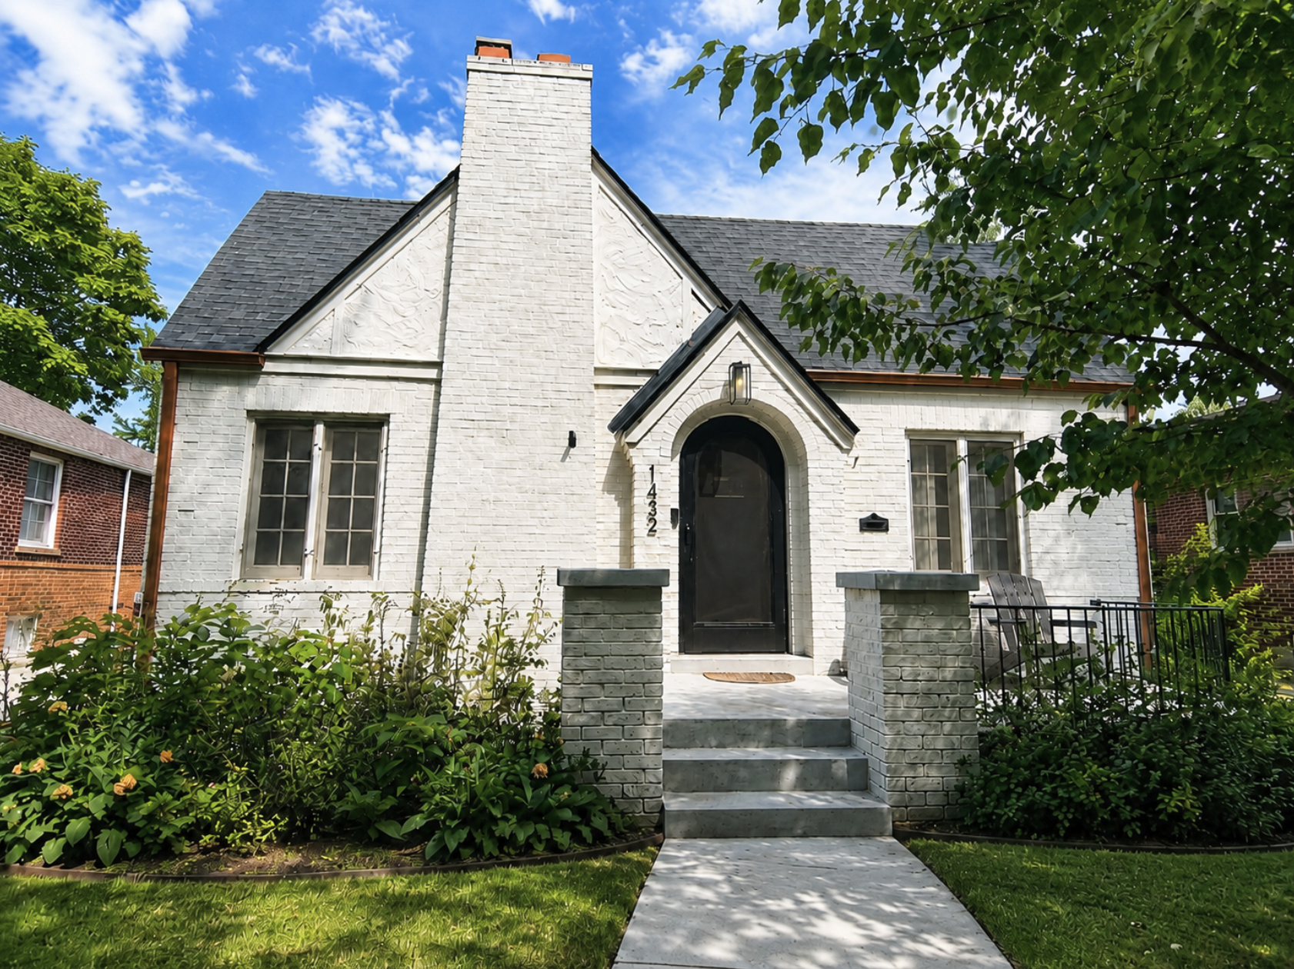
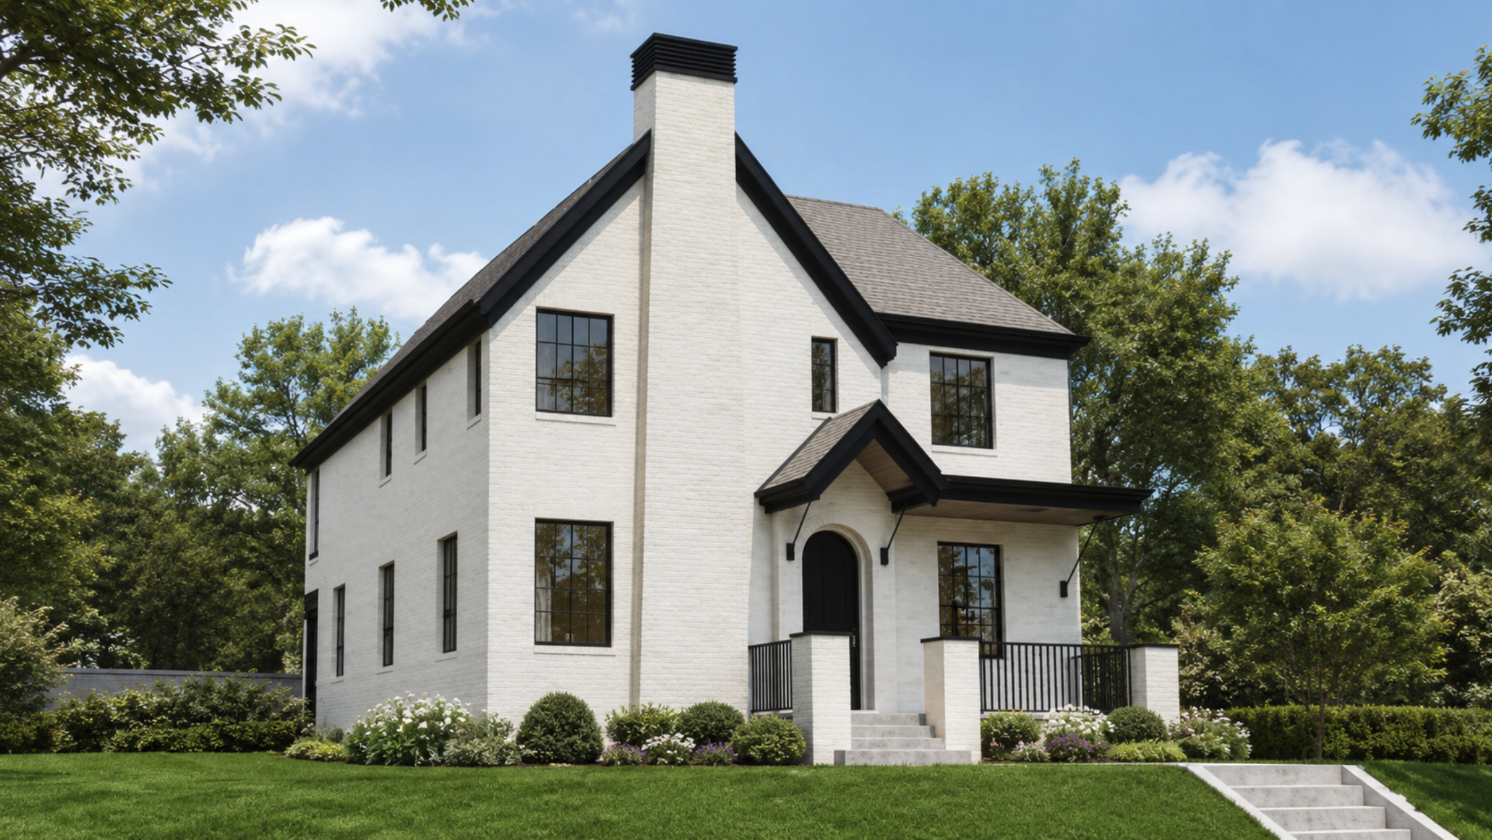
Located in Denver’s Wash Park neighborhood, The Charlotte is a full-home transformation designed to improve both the function and longevity of the original residence. The project includes a pop-top addition and a complete interior remodel, creating more living space while preserving the home’s established character.
The renovation also extends below grade, with the existing basement excavated to provide full ceiling height and make the lower level feel like a true continuation of the home. The redesigned exterior maintains the home’s classic architectural foundation while introducing a more spacious second story, updated windows, and expanded indoor-outdoor living at the rear.
Project Execution Construction Update
August 2026
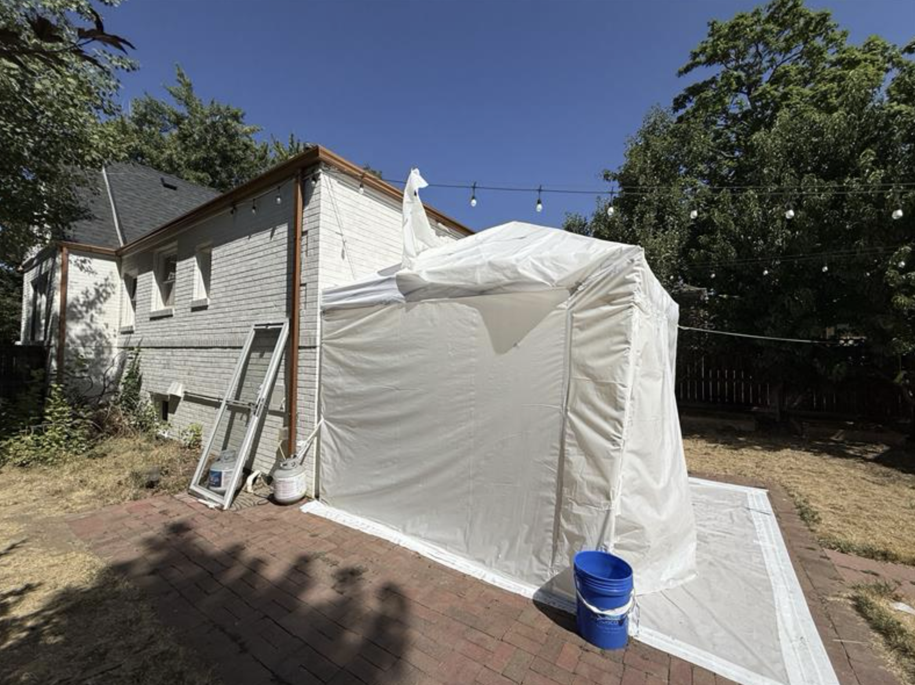
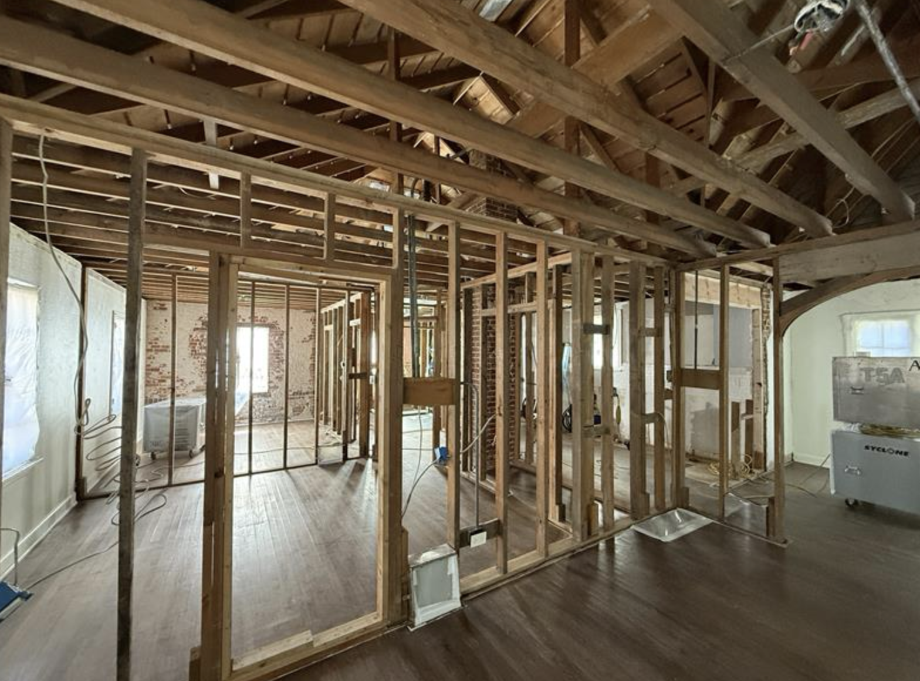
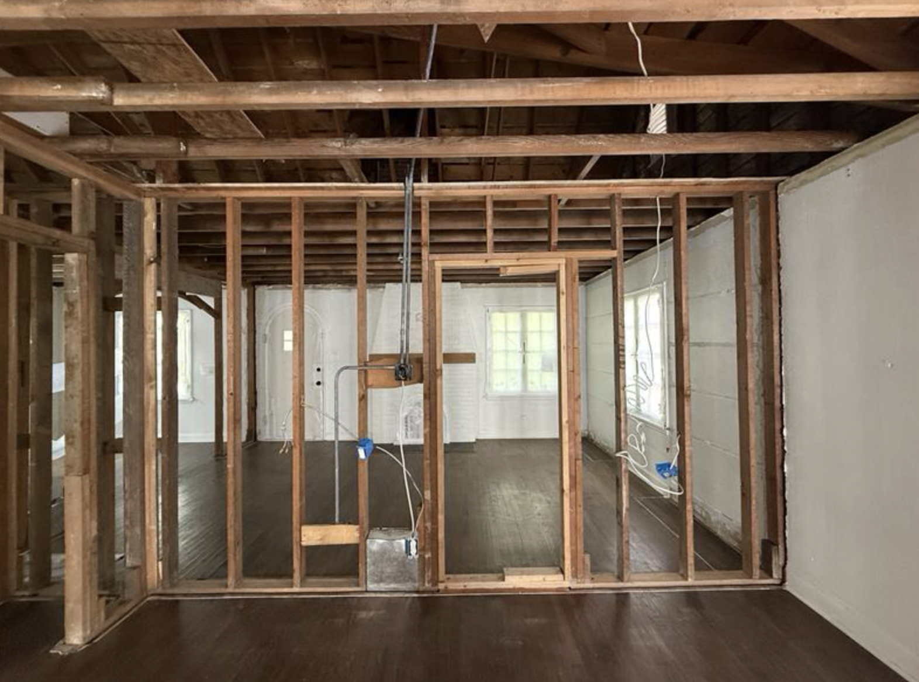
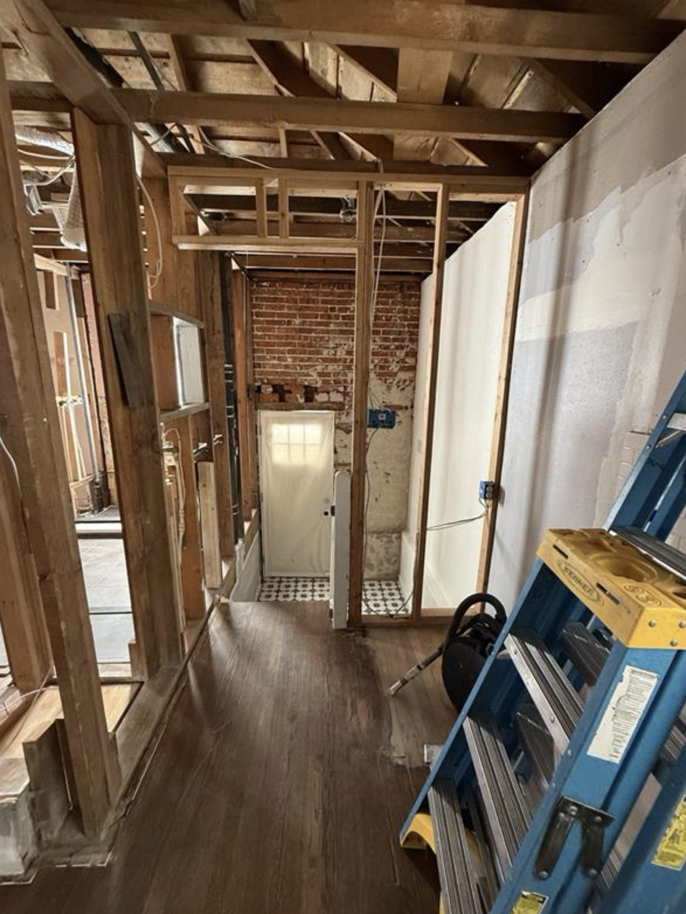
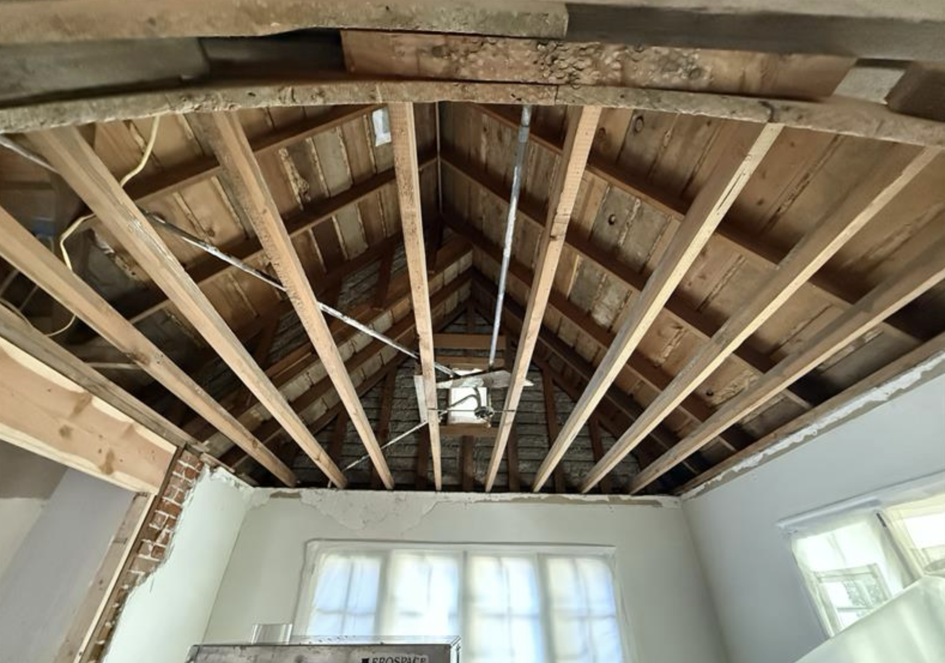
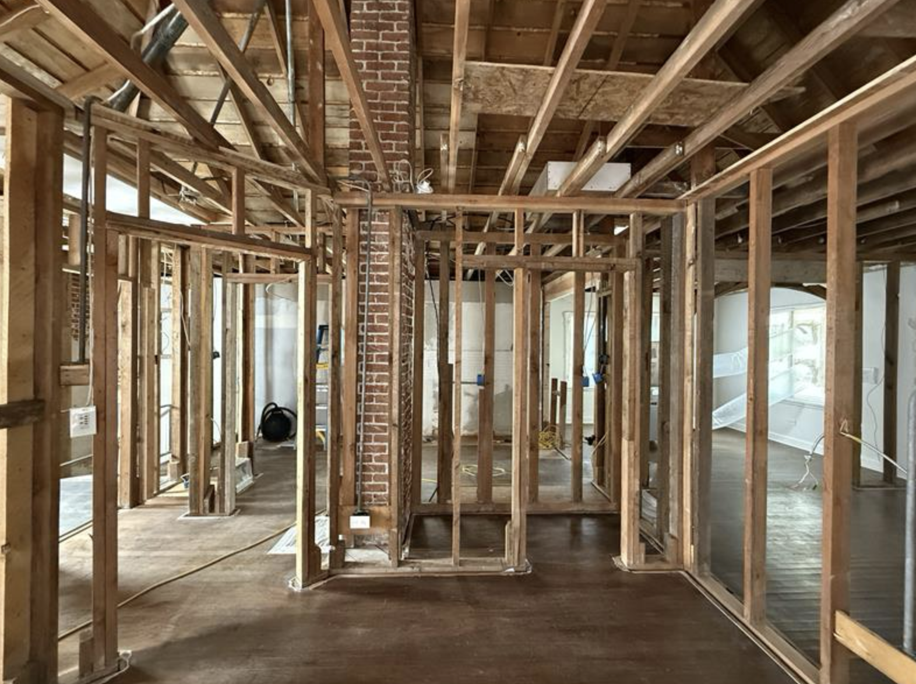
Asbestos and lead abatement are complete at The Charlotte, and the interior has been fully gutted with all walls and ceilings removed. The team is now coordinating the next phase, which includes breaking up the existing basement slab, excavating to create additional depth, and pouring new concrete.
Stay tuned for more project updates!
Our PortfolioPicture Your Dream Home
Looking for inspiration? Explore our portfolio of custom home builds in Denver, Colorado.