

Home Additions in Denver: What Homeowners Need to Know
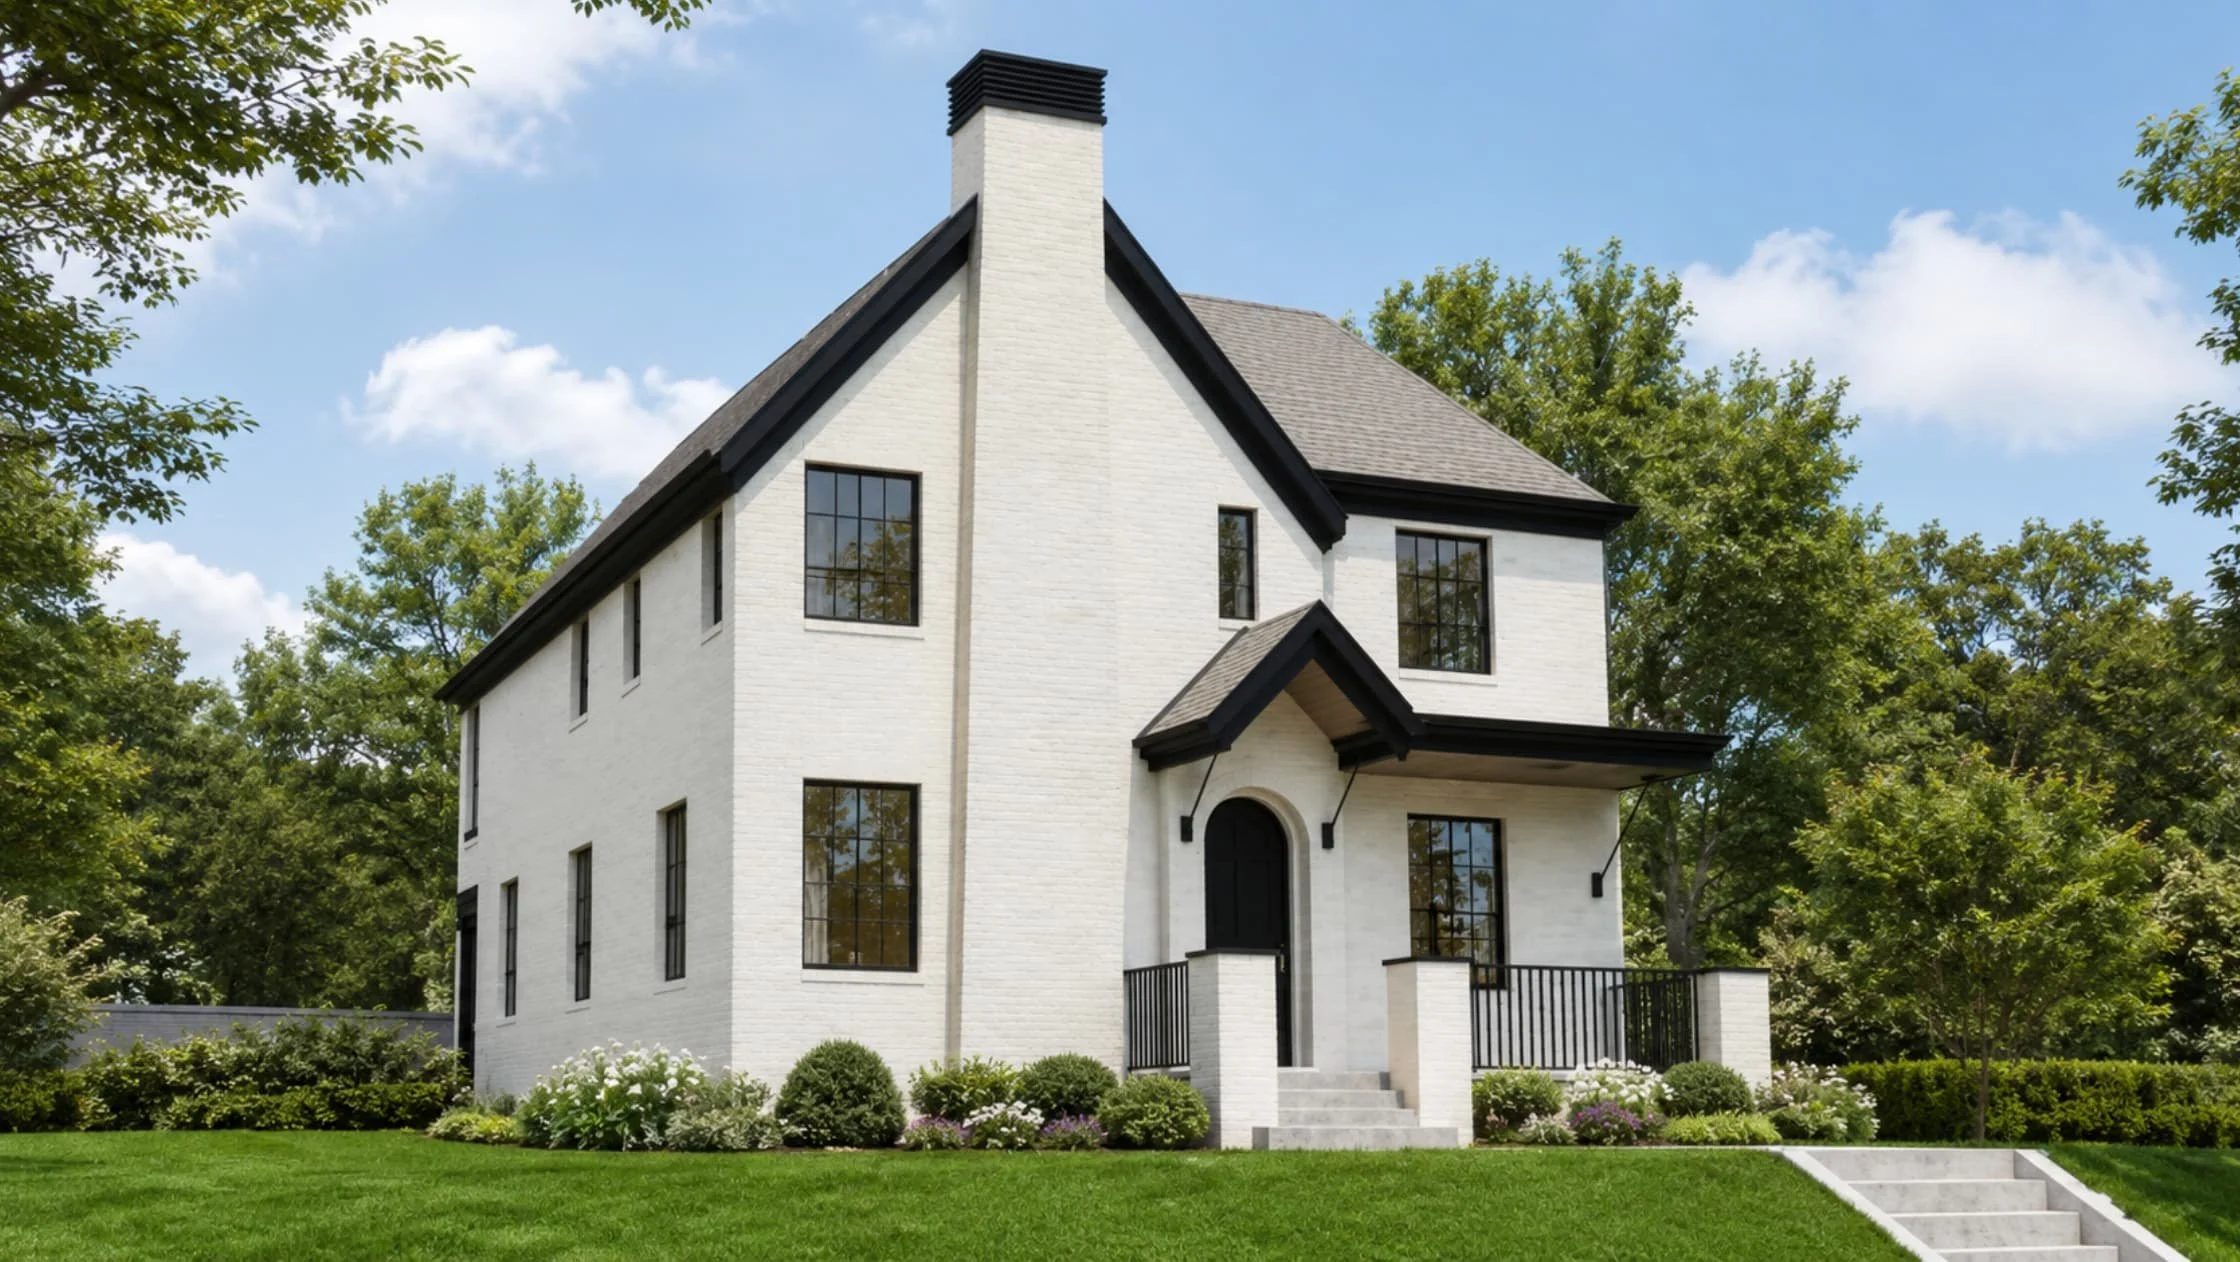
As families grow and lifestyles change, many Denver homeowners find themselves needing more space. Rather than moving, a home addition can provide the extra room you need while allowing you to stay in the neighborhood you love.
Whether you're expanding your kitchen, adding a new primary suite, or building a second story, a well-designed addition can improve both the functionality and long-term value of your home.
If you're considering a home addition in Denver, here's what you should know before getting started.
Choosing the Right Type of Home Addition
Not every home addition looks the same. The right solution depends on your existing home, lot size, budget, and long-term goals.
Traditional Home Addition
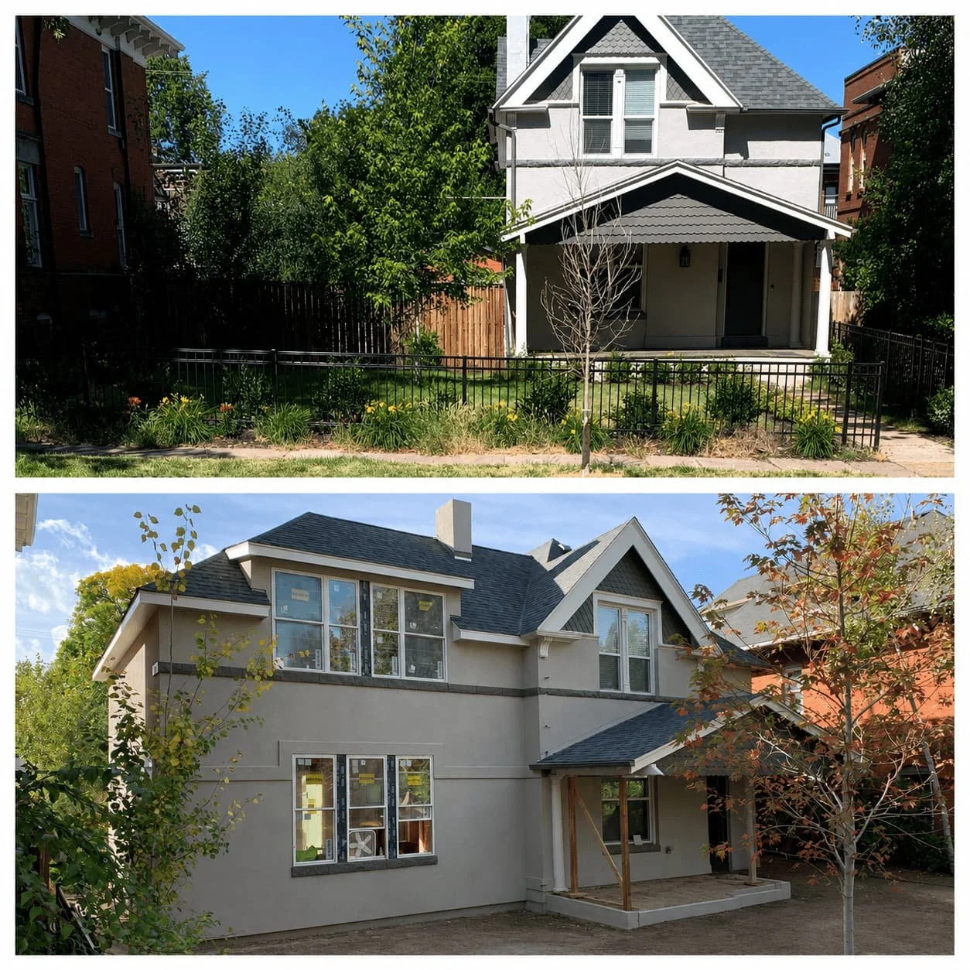
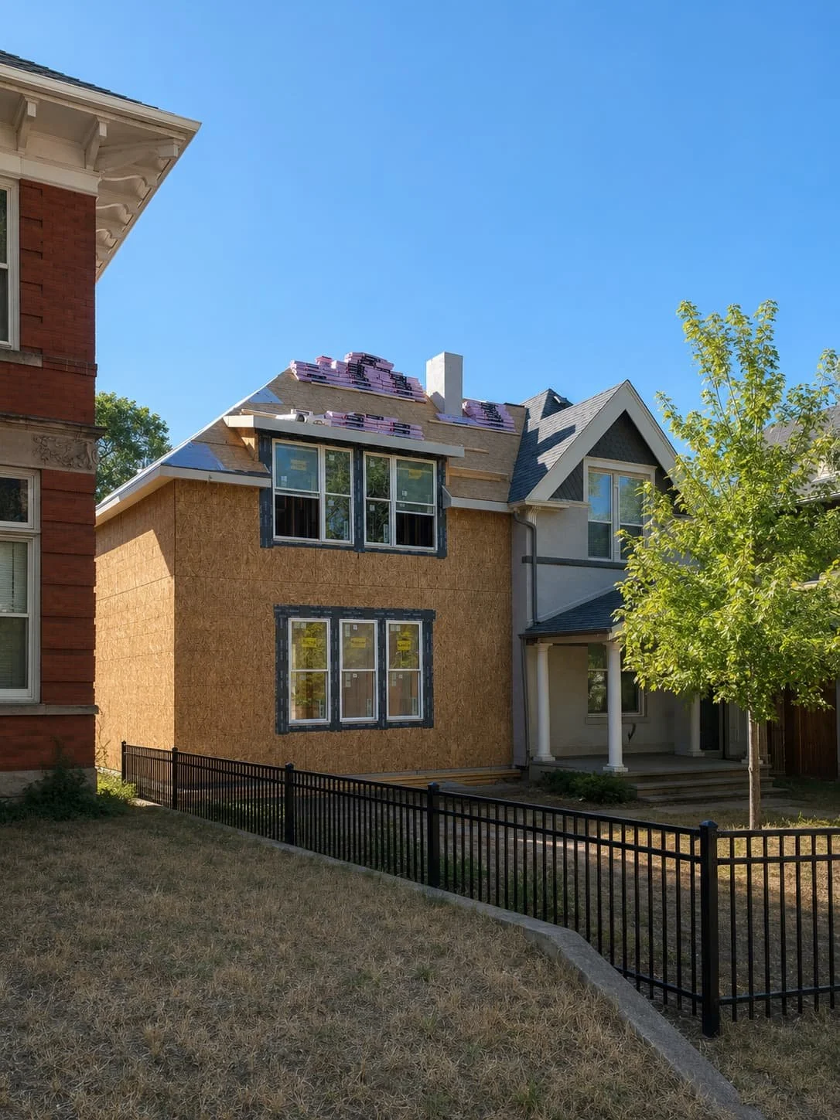
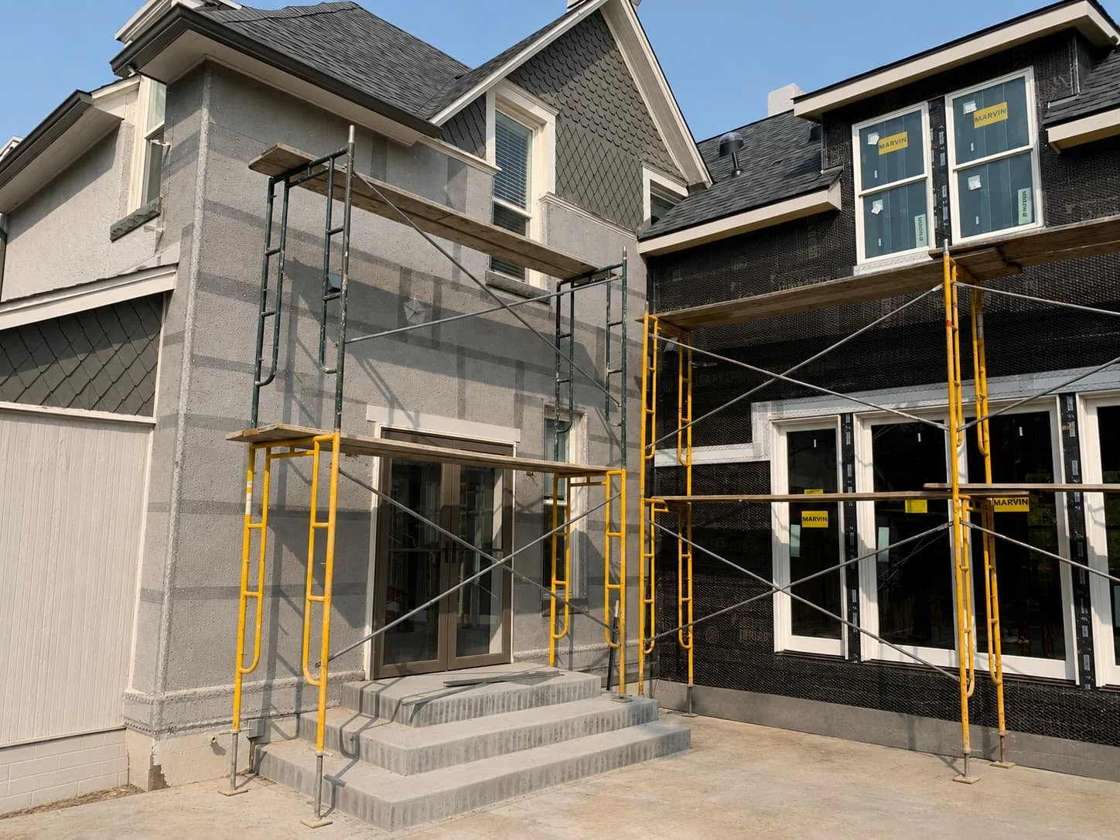
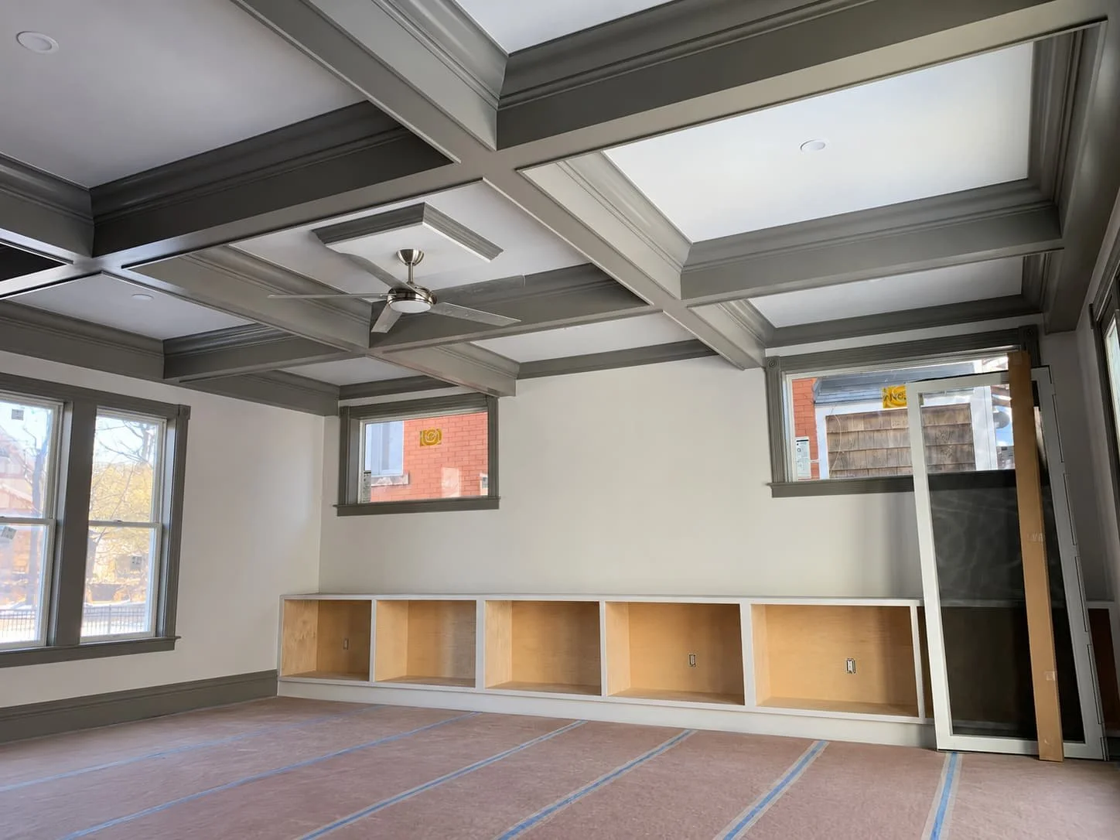
A traditional addition expands the footprint of the home by building outward. These projects are ideal for homeowners looking to create larger gathering spaces, expand a kitchen, or add a main-floor primary suite.
Because these additions require a new foundation, they typically range from $300 to $425 per square foot, depending on the complexity of the project and the level of finishes selected.
Kitchen and Bathroom Additions
Expanding a kitchen or adding a bathroom can dramatically improve how a home functions, but these spaces also tend to be the most expensive additions to build.
Unlike living rooms or bedrooms, kitchens and bathrooms require multiple specialized trades working together, including plumbing, electrical, HVAC, cabinetry, countertops, tile, flooring, and finish carpentry. They also include some of the home's highest-value fixtures and appliances.
Because of this, kitchen and bathroom additions typically start around $425 per square foot, depending on the level of finishes and customization.
Pop-Top Additions
When building out isn't an option, building up may be the better solution.
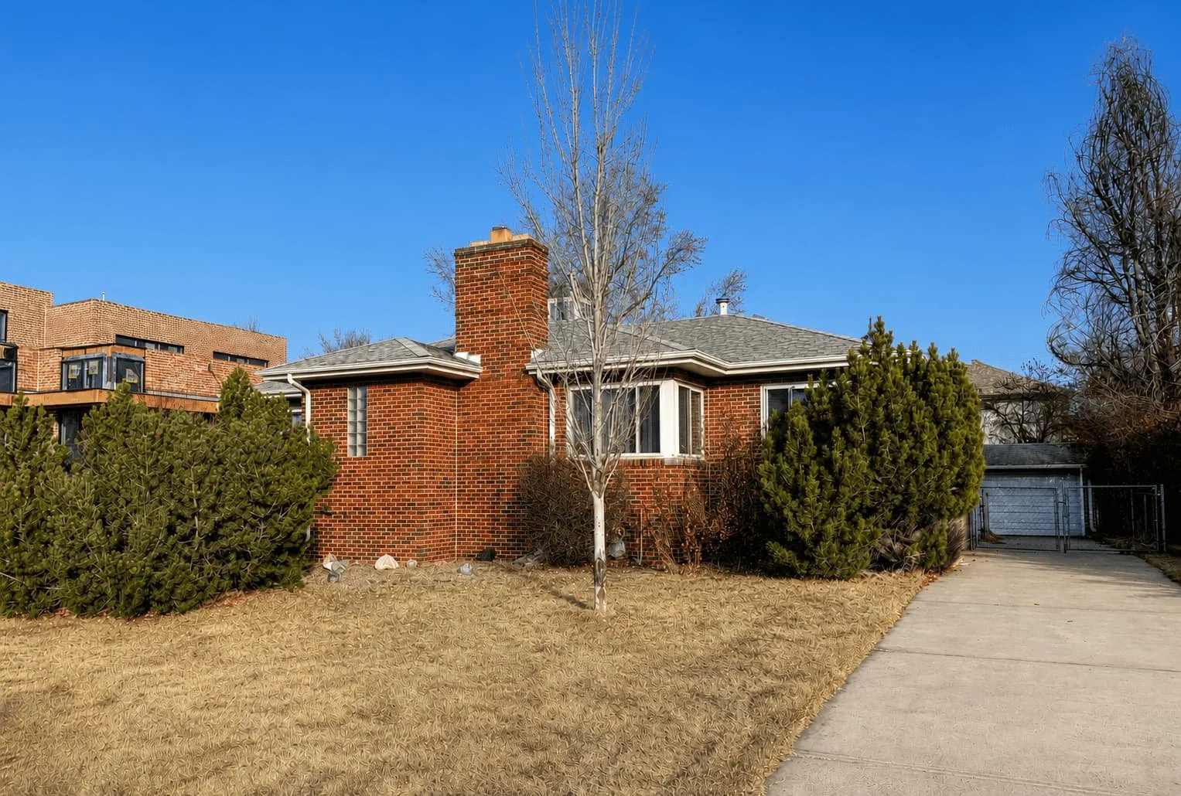
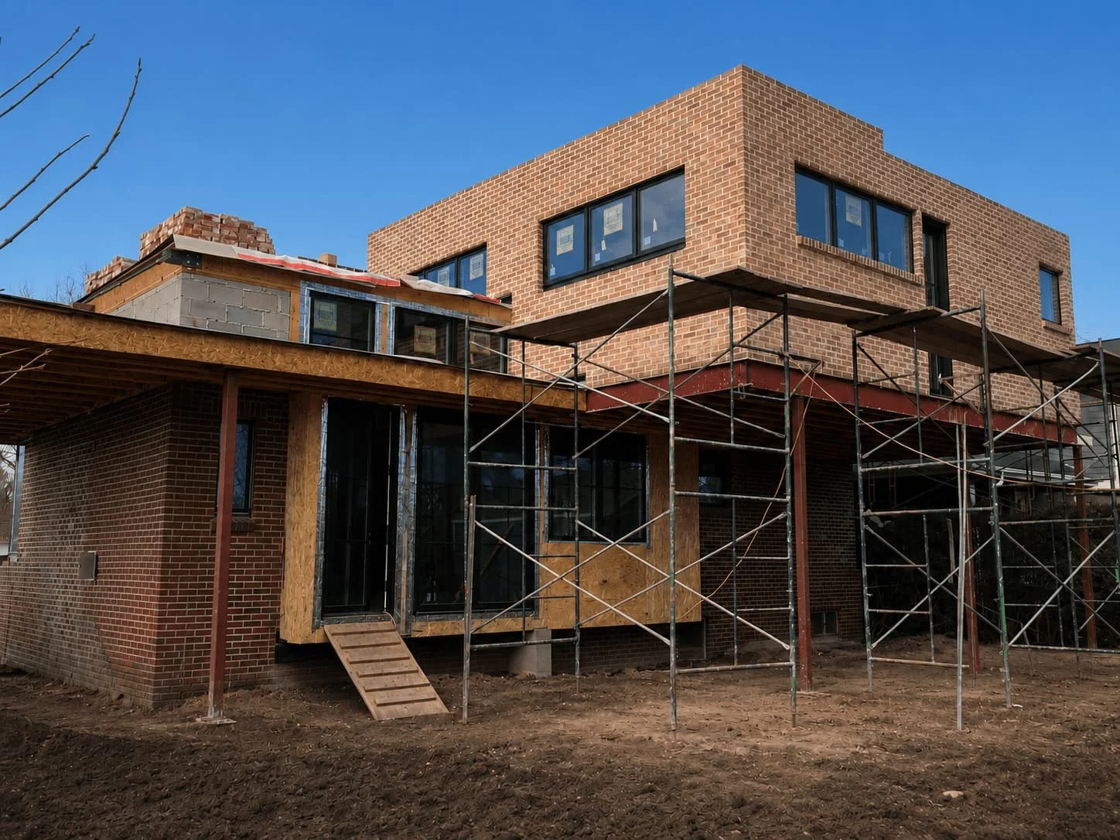
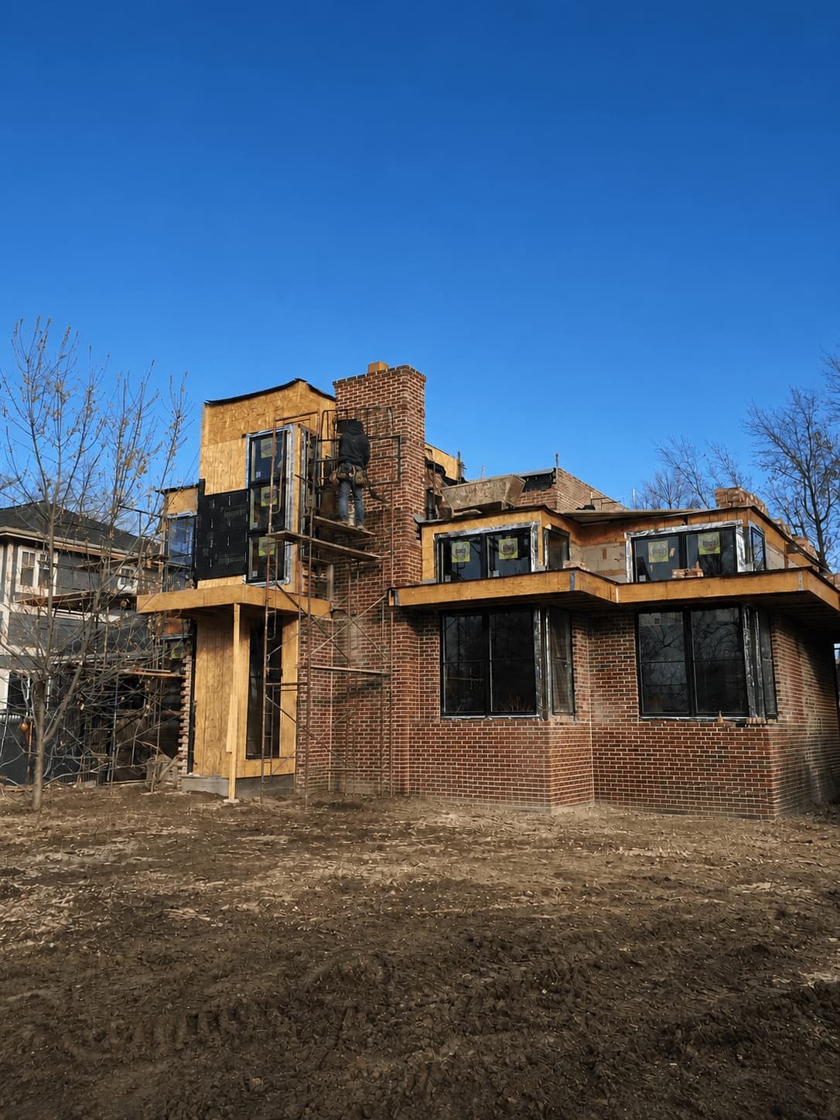
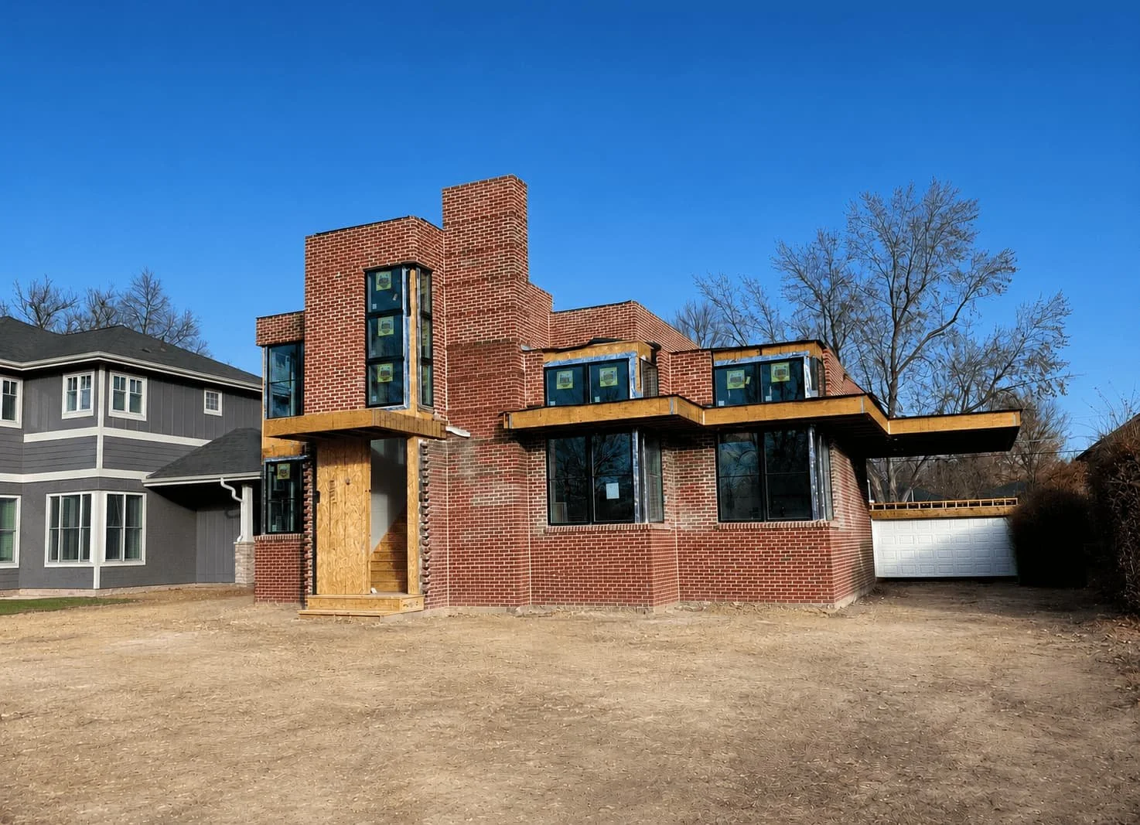
A pop-top adds a second story to an existing home, allowing homeowners to gain significant square footage without sacrificing valuable yard space.
Pop-tops typically start around $375 per square foot, but they often require additional structural work, excavation, and foundation reinforcement to support the added weight.
These projects are especially popular in Denver neighborhoods where lot sizes are limited, but homeowners want to remain in their existing location.

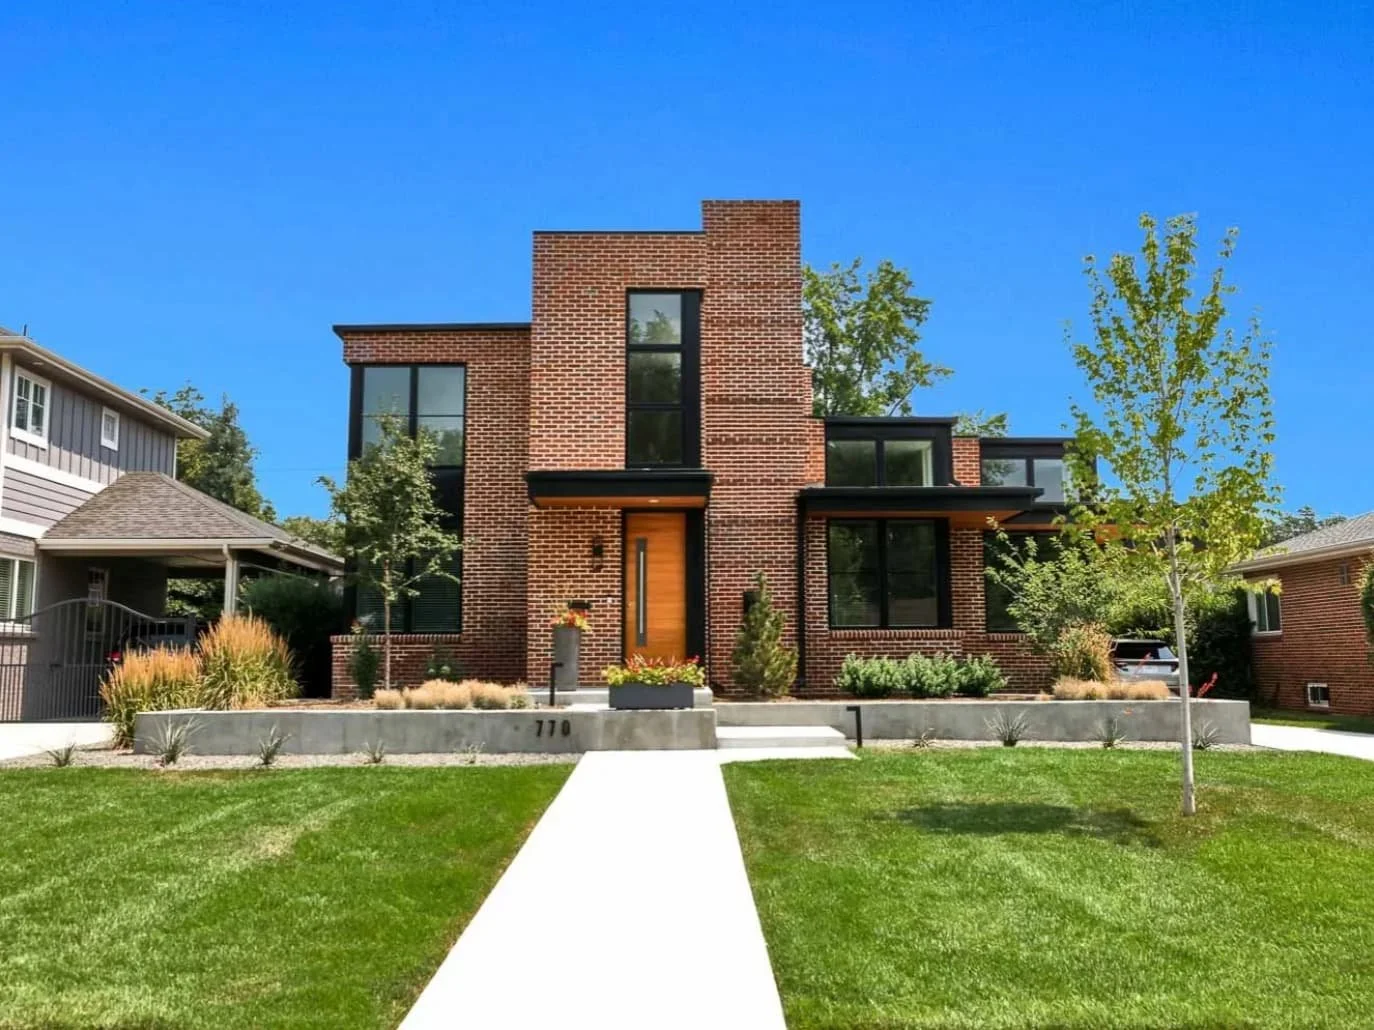
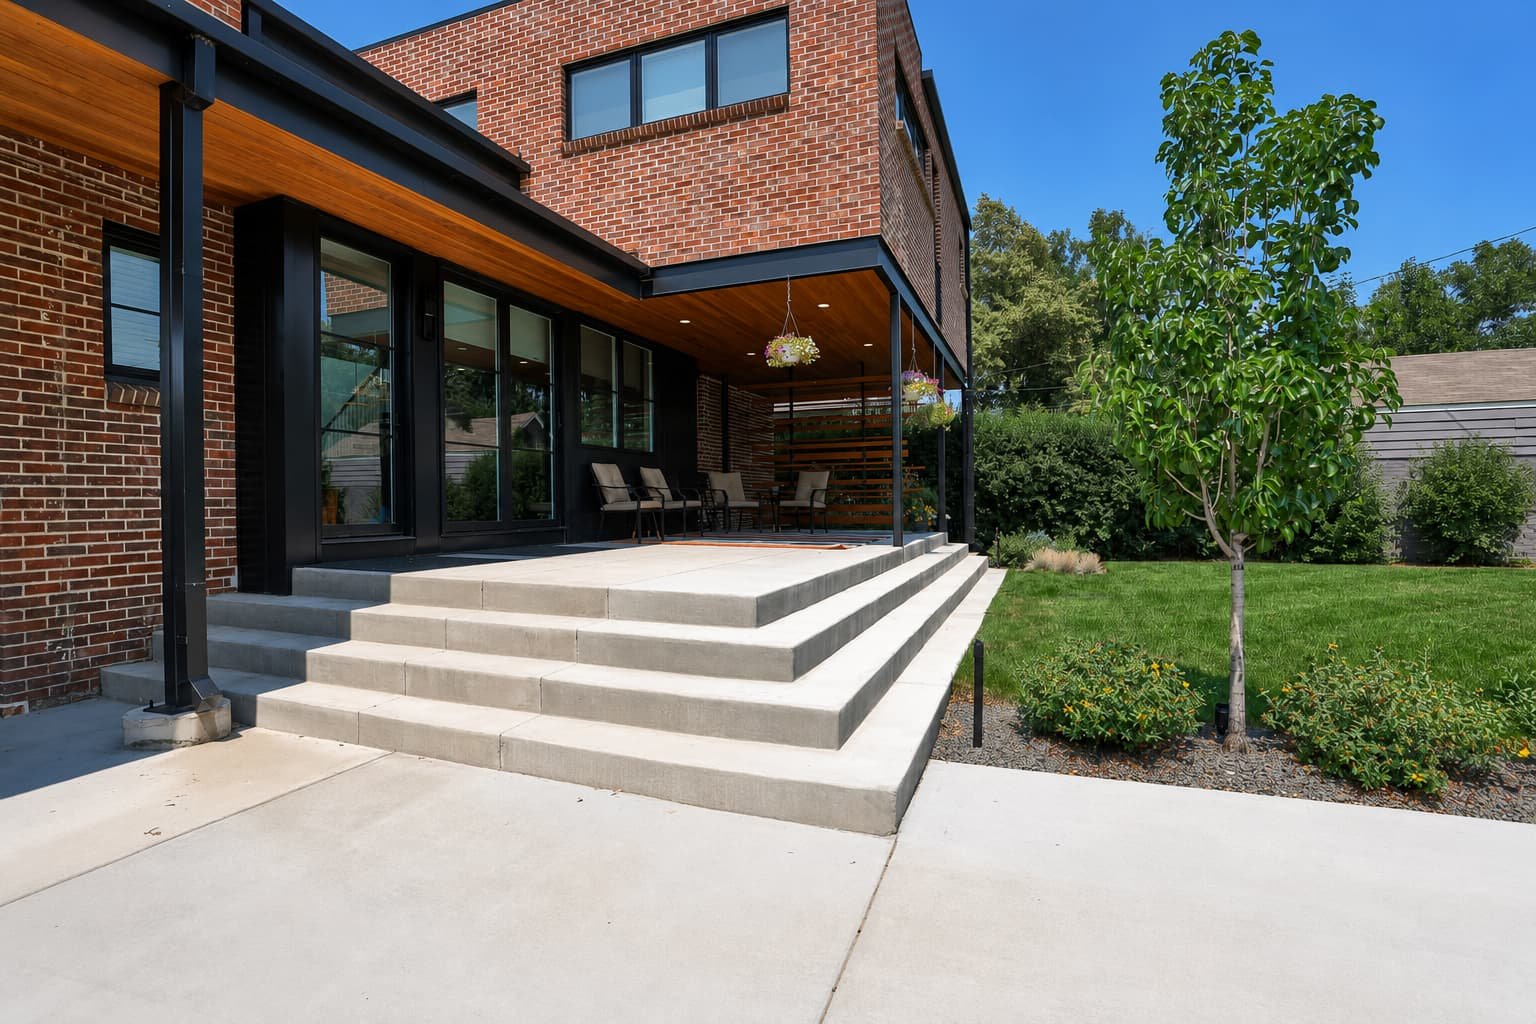
Pop-Tops vs. Traditional Additions
One of the first decisions homeowners face is whether to expand outward or upward.
A traditional addition is often the right choice when there is enough room on the lot and the goal is to create larger gathering spaces or a main-floor primary suite.
A pop-top makes more sense when preserving outdoor space is important or when neighborhood setbacks limit how much the home can expand horizontally.
Neither approach is inherently better. The right solution depends on your property, budget, and how you plan to use the space.
What Impacts the Cost of a Home Addition?
Square footage is only one part of the equation. Several factors can influence the overall investment:
Foundation Requirements
Building outward requires a new foundation, which adds excavation, concrete work, and structural framing to the project.
Structural Modifications
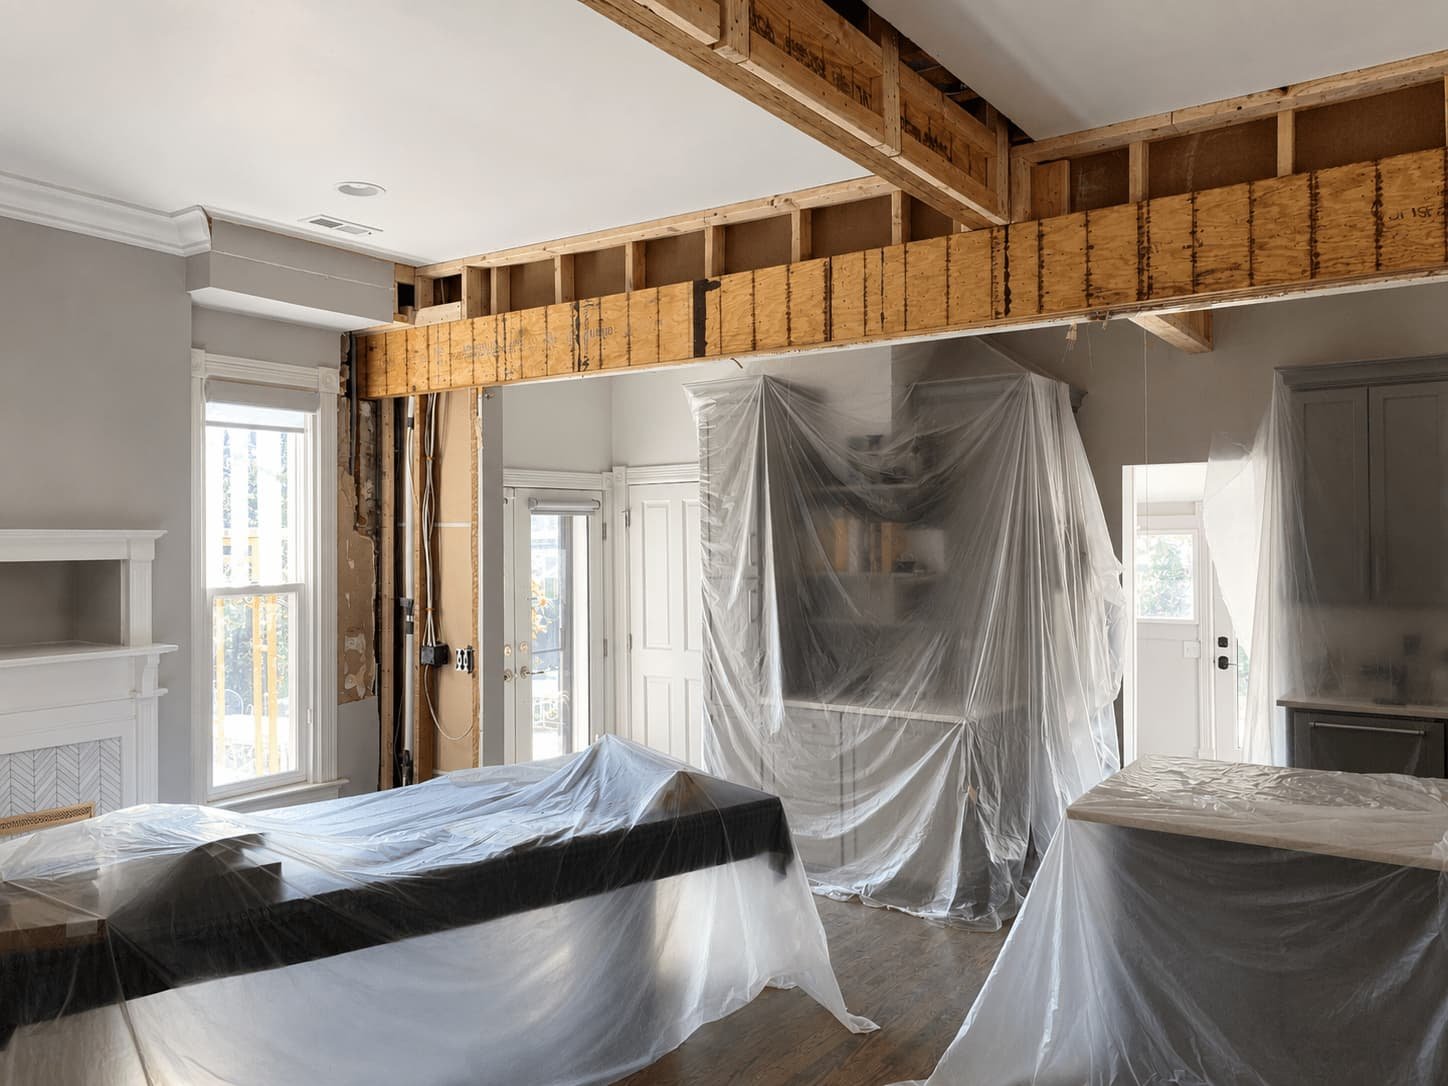
Removing walls, installing steel beams, or tying a new addition into an existing home requires careful engineering and coordination.
Mechanical Systems
Larger additions often require updates to HVAC, plumbing, electrical systems, and sometimes even an upgrade to the electrical panel.
Kitchens & Bathrooms
These spaces contain the highest concentration of finishes, fixtures, plumbing, and electrical work, making them some of the most expensive rooms to build.
Finishes
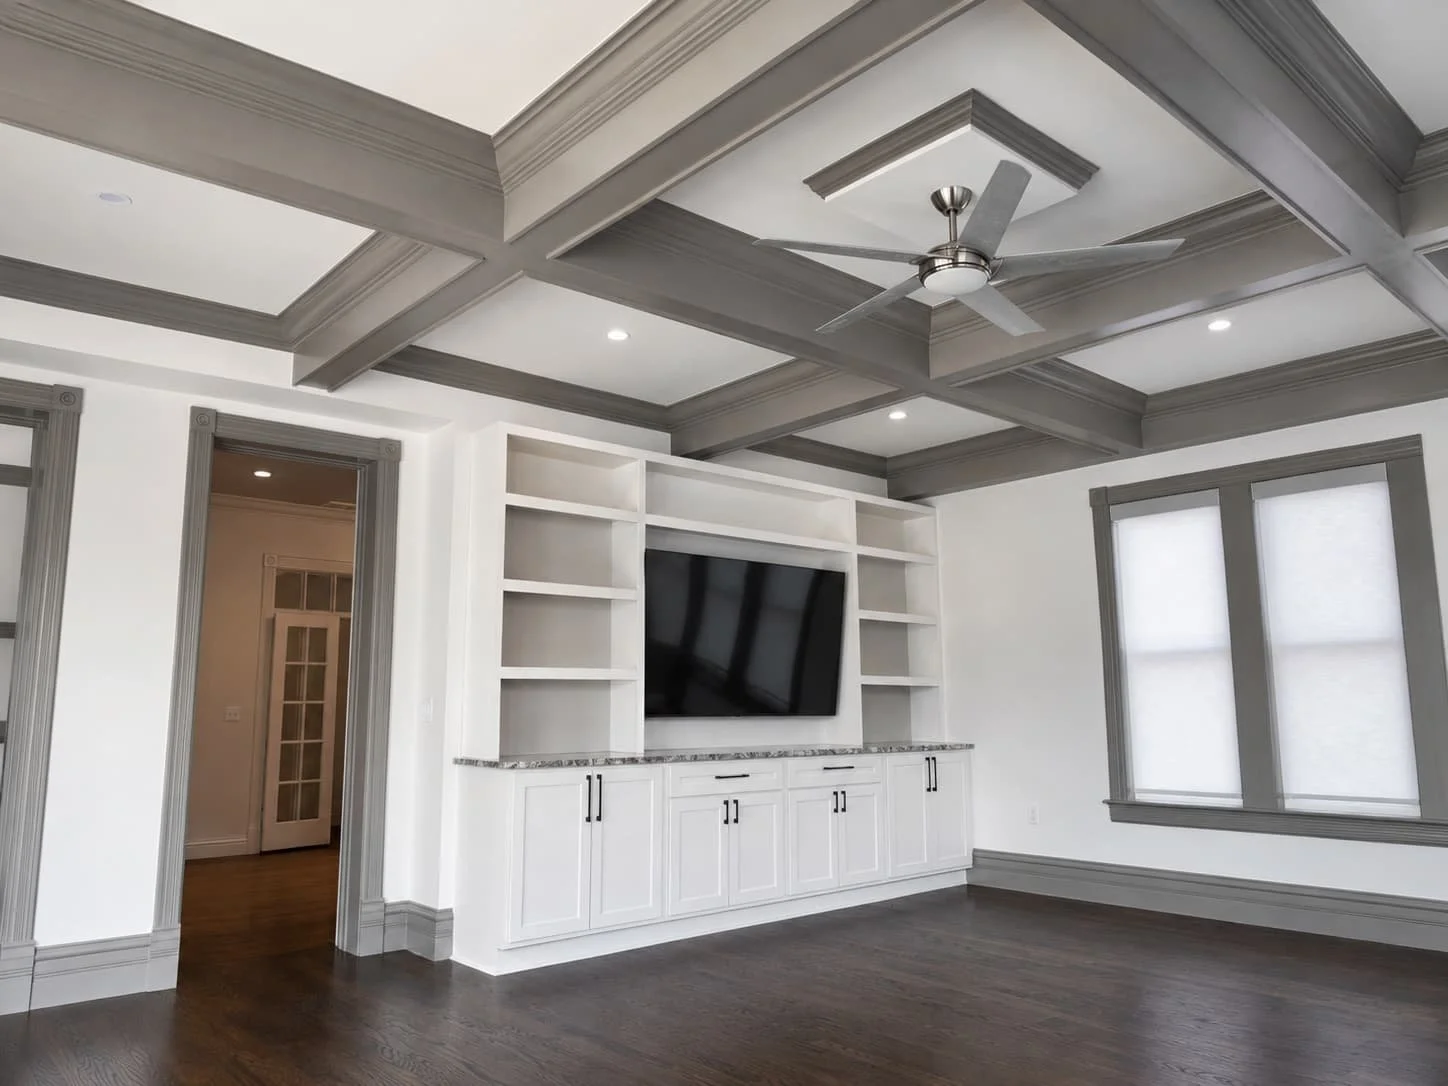
Cabinetry, countertops, flooring, lighting, tile, and millwork all play a significant role in the final investment.
Learn more about what drives the cost of a custom home in Denver
What Homeowners Don't Expect
Many homeowners focus on the extra square footage they'll gain without realizing how much planning happens before construction begins.
Successful additions require careful coordination between the architect, builder, engineers, and trade partners to ensure the new space feels like it has always been part of the home.
It's also common for homeowners to discover opportunities to improve adjacent spaces while construction is underway. Opening walls, improving circulation, or updating neighboring rooms can create a more cohesive finished home.
Planning for those possibilities early often leads to a better overall result.
How to Approach a Home Addition
The most successful additions begin with thoughtful planning and the right team.
This includes:
Defining how you want the new space to function
Understanding your property's opportunities and limitations
Establishing a realistic budget early
Working with an architect and builder who collaborate from the beginning
Whether you're adding a primary suite, expanding your kitchen, or building a second story, the goal should be a home that feels cohesive, functional, and built for the way you live.
Thinking About a Home Addition In Denver?
Whether you're expanding your kitchen, adding a primary suite, or building a second story, a successful addition starts with thoughtful planning and an experienced team.
At Forest St. Builders, we specialize in home additions that feel like they've always been part of the original home, blending seamlessly with the existing architecture while improving the way you live.
If you're considering a home addition in Denver, we'd love to help you explore your options and develop a plan that fits your home, lifestyle, and long-term goals.
Frequently Asked Questions: Home Additions in Denver
-
The cost depends on the type of addition, level of finishes, and complexity of the project. Traditional additions that require a new foundation typically range from $300 to $425 per square foot, while kitchen and bathroom additions generally start around $425 per square foot because of the additional trades, fixtures, cabinetry, and finishes involved.
Forest St. Builders develops a detailed budget early in the process so homeowners can understand the major cost drivers, compare options, and make informed decisions before construction begins.
-
It depends on your home, property, and long-term goals. A traditional addition often makes sense when there is room to expand the footprint, while a pop-top may be a better option when lot size or setbacks limit outward expansion. Pop-tops typically require additional structural work and foundation reinforcement to support the second story.
Forest St. Builders works with homeowners, architects, and engineers to evaluate the existing structure and determine which approach offers the best combination of space, functionality, and value.
-
Every project is different, but most additions involve several phases, including design, permitting, pre-construction, and construction. The timeline will vary based on the scope, complexity, permitting requirements, and material availability.
Forest St. Builders creates a detailed project schedule and helps homeowners make key selections early, reducing delays and keeping the design and construction teams aligned throughout the process.
-
In many cases, yes, although it depends on the size and location of the addition and how much of the existing home will be affected. Some homeowners remain in place throughout construction, while others temporarily relocate during more disruptive phases.
Forest St. Builders reviews the anticipated impact before work begins and helps homeowners determine the safest and most practical option for their family and daily routine.
-
For most additions, yes. An architect helps ensure the new space is thoughtfully designed, integrates with the existing home, and complies with local zoning and building requirements.
Forest St. Builders collaborates with architects from the earliest stages of the project, helping align the design with the homeowner’s goals, budget, and construction requirements so the addition can be executed successfully.